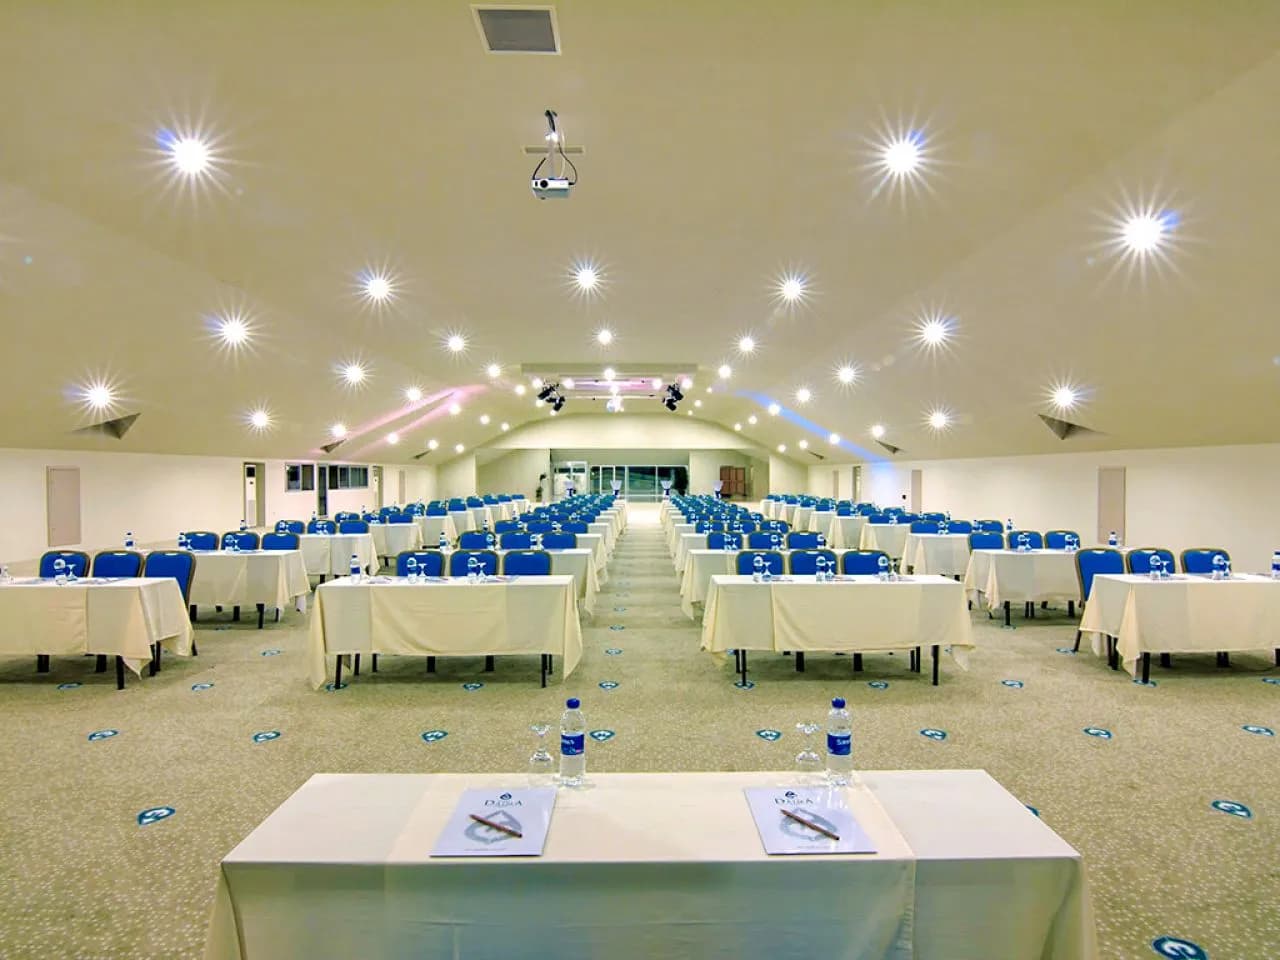
Room dimensions and capacities
Capacity depends on the seating layout; the figures below are the maximum for each one.
Yahya Reis
- Area
- 840 m²
- Dimensions
- 42 × 20 m
- Ceiling height
- 4.9 m
Cocktail
1000guests
Theatre
600guests
Banquet
500guests
Classroom
400guests
U-shape
not available
Yahya Reis is the largest hall in the hotel. Its ceiling height and uninterrupted floor allow it to be set up in very different ways, from a conference with a podium to a seated gala dinner.
Two work rooms open off the foyer beside the hall; they serve as a registration desk, a press room or a meeting room.
Stage, sound and lighting are arranged to suit the event. The table below shows the hall's dimensions and its capacity in each seating layout.
Request an offer
Share the date and guest count of your meeting or wedding and we will prepare a tailored offer.