Room dimensions and capacities
Capacity depends on the seating layout; the figures below are the maximum for each one.
Yahya Reis
- Area
- 840 m²
- Dimensions
- 42 × 20 m
- Ceiling height
- 4.9 m
Cocktail
1000guests
Theatre
600guests
Banquet
500guests
Classroom
400guests
U-shape
not available
Seydi Reis 1
- Area
- 200 m²
- Dimensions
- 10 × 20 m
- Ceiling height
- 3.15 m
Cocktail
220guests
Theatre
140guests
Banquet
80guests
Classroom
100guests
U-shape
80guests
Seydi Reis 2
- Area
- 200 m²
- Dimensions
- 10 × 20 m
- Ceiling height
- 3.15 m
Cocktail
220guests
Theatre
140guests
Banquet
80guests
Classroom
100guests
U-shape
80guests
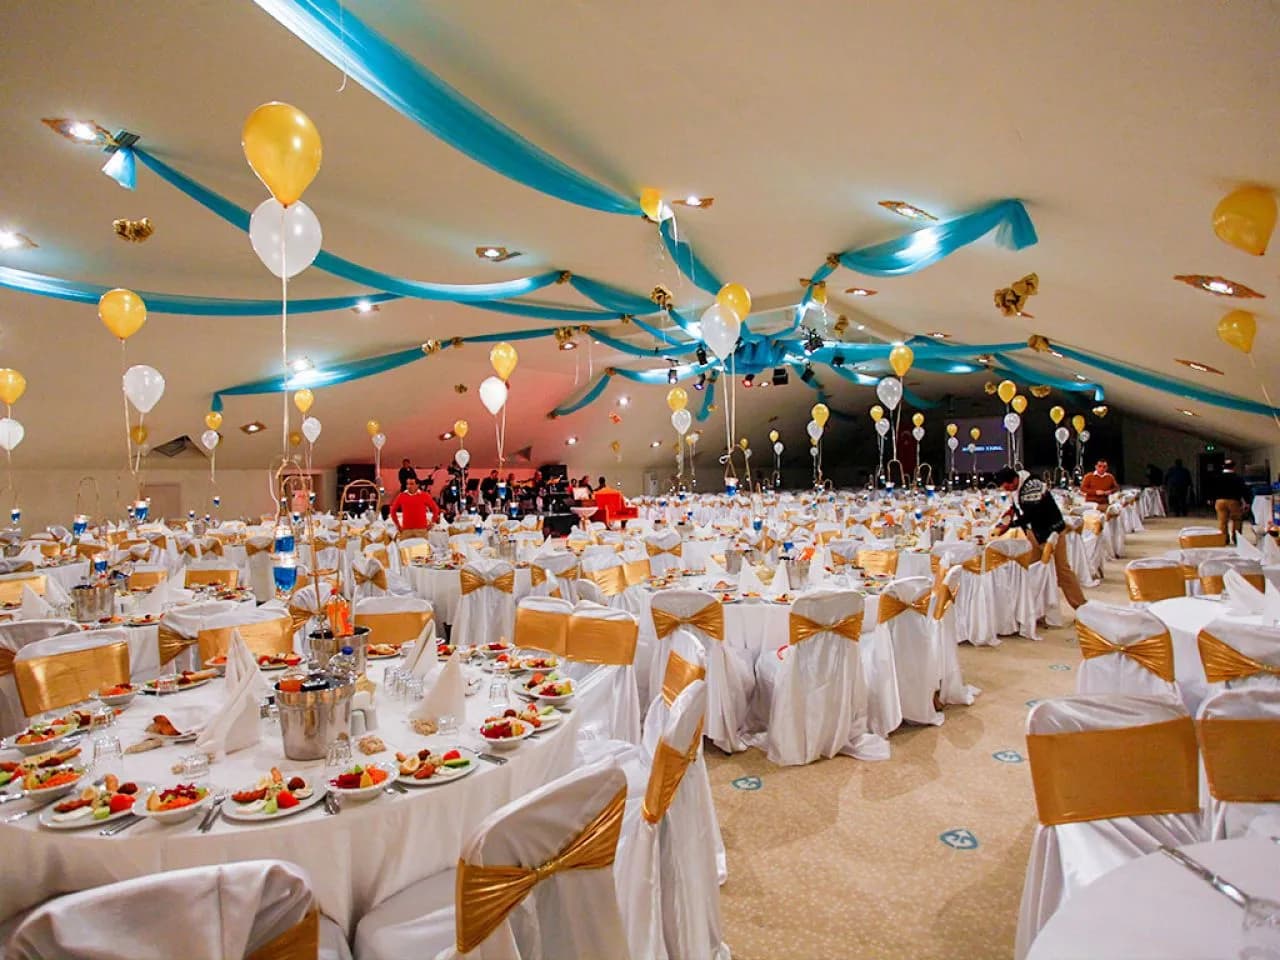
We host weddings, engagement parties and gala dinners in banquet layout. The hall is chosen to match the size of the event; dimensions and capacities are in the table below.
Catering can be a buffet or served to the table. The food and drink buffet, the welcome area, the rooms off the foyer and the restrooms are all on the same floor, so the evening moves as one flow.
A portable podium lets the stage be arranged around your programme, and the sound and lighting system is in place. A colour concept, live music and shows can be added on request.
Request an offer
Share the date and guest count of your meeting or wedding and we will prepare a tailored offer.