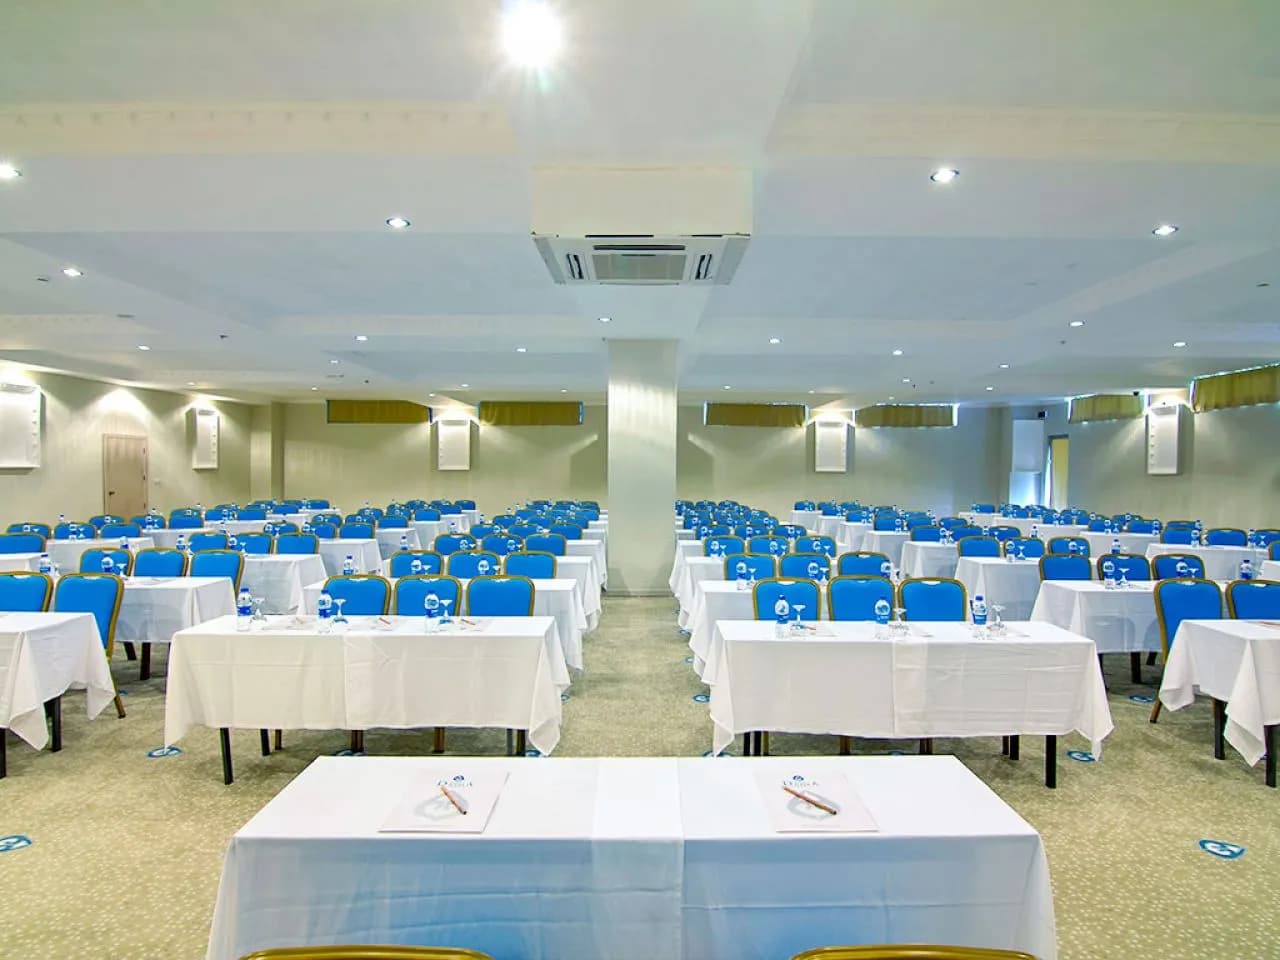
Room dimensions and capacities
Capacity depends on the seating layout; the figures below are the maximum for each one.
Seydi Reis 1
- Area
- 200 m²
- Dimensions
- 10 × 20 m
- Ceiling height
- 3.15 m
Cocktail
220guests
Theatre
140guests
Banquet
80guests
Classroom
100guests
U-shape
80guests
Seydi Reis 2
- Area
- 200 m²
- Dimensions
- 10 × 20 m
- Ceiling height
- 3.15 m
Cocktail
220guests
Theatre
140guests
Banquet
80guests
Classroom
100guests
U-shape
80guests
Seydi Reis 1 and 2 are two identically sized halls designed for meetings and seminars. They share a common foyer.
The layout suits parallel sessions: two programmes can run at the same time and delegates meet in the shared foyer during breaks. For a single event, one of the halls on its own is enough.
Request an offer
Share the date and guest count of your meeting or wedding and we will prepare a tailored offer.